
Coordinated support solutions for modern façades
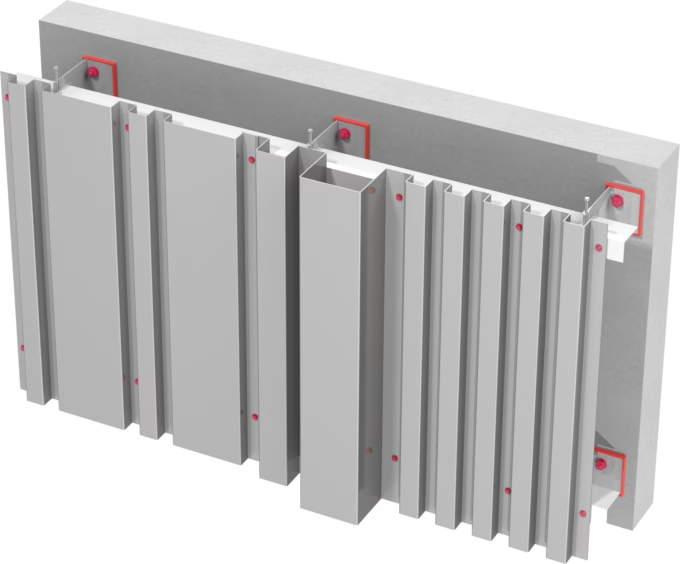
We coordinate support-system solutions to meet the demands of ambitious projects, offering options for both horizontal and vertical applications. Through our specialist partners, we can provide access to brackets, fixings, fastenings and supporting structures required to ensure compatibility across your project. This coordinated approach helps support moisture management, structural performance and installation requirements across commercial, residential and public-sector developments.
Our collaboration with established system suppliers provides access to specialist technical support throughout the design and installation process. This partnership helps bring clarity and coordination to the complex requirements involved in developing a considered façade solution.
We support the coordination of the façade package from initial design and specification through to installation. Working alongside our specialist partners, we can assist with support-system layouts, brackets, rails, profiles, fixings, panel interfaces, insulation requirements and cavity coordination.
Every façade presents a different combination of design intent, substrate, cavity depth and performance requirements. We work with the relevant specialist supplier to help identify an appropriate support-system approach, providing guidance on profiles, alignment, cavity coordination and rainscreen detailing.
Support-system solutions are available to suit a range of project and regulatory requirements. Depending on the selected system, this may include considerations around structural performance, thermal requirements, cavity depth, moisture management, material classification and fire-safety requirements.
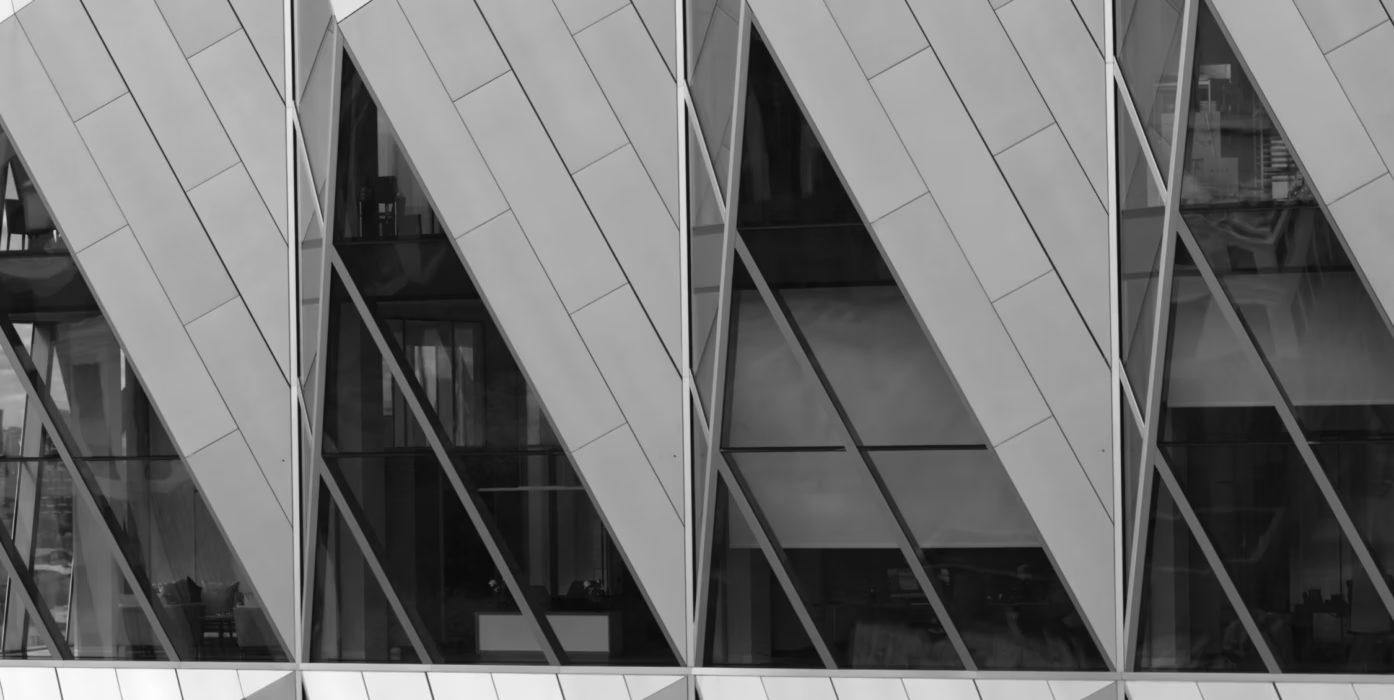
Concealed fix support systems provide a solution for projects requiring a clean and uninterrupted façade appearance.
Designed to coordinate with compatible rainscreen panel formats, the supporting carrier arrangement sits behind the panels to maintain the visual clarity of the finished elevation.
Face fix support systems provide a practical and robust solution for applications where visible fixings form part of the façade design.
A coordinated arrangement of brackets, rails, profiles and fixings provides the supporting structure required to position and align rainscreen panels, with configurations available to complement the architectural character of the elevation.
Case Studies
Jesmond Three Sixty
Newcastle, UK
A multi-million pound scheme to transform the dated Scottish Life office block in Jesmond into luxury flats, shops and new office space.

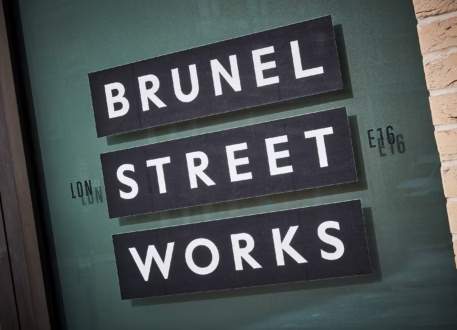
Brunel Street Works
London, UK
This ambitious project has been utilising a number of different systems to create striking buildings that are sure to leave a lasting impression on anyone who sees them.
Centurion House, Monument Street, London
London, UK
Eltherington has supplied the Column Casing for Centurion House, Monument Street, London.

Start your project with clarity and confidence
Work with a team combining decades of experience, in-house manufacturing, and proven delivery.
- Expert guidance from specification through to delivery
- Trusted systems backed by CWCT testing and ISO accreditation
- Coordinated design, engineering, and manufacturing under one roof
- A dependable partner for what comes next