
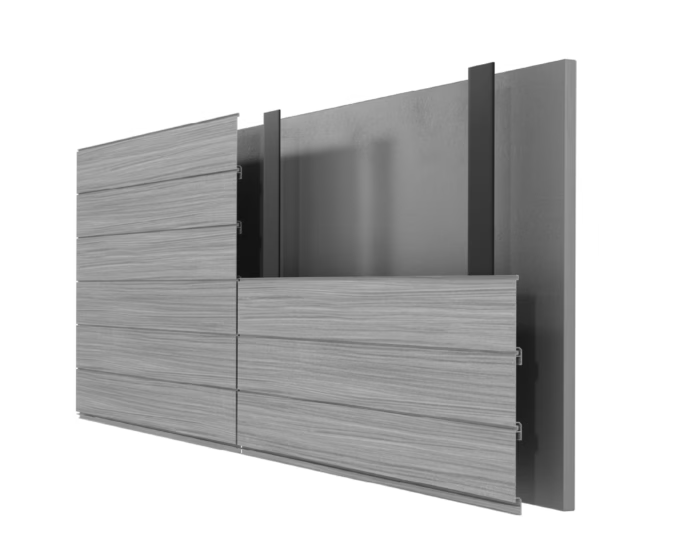

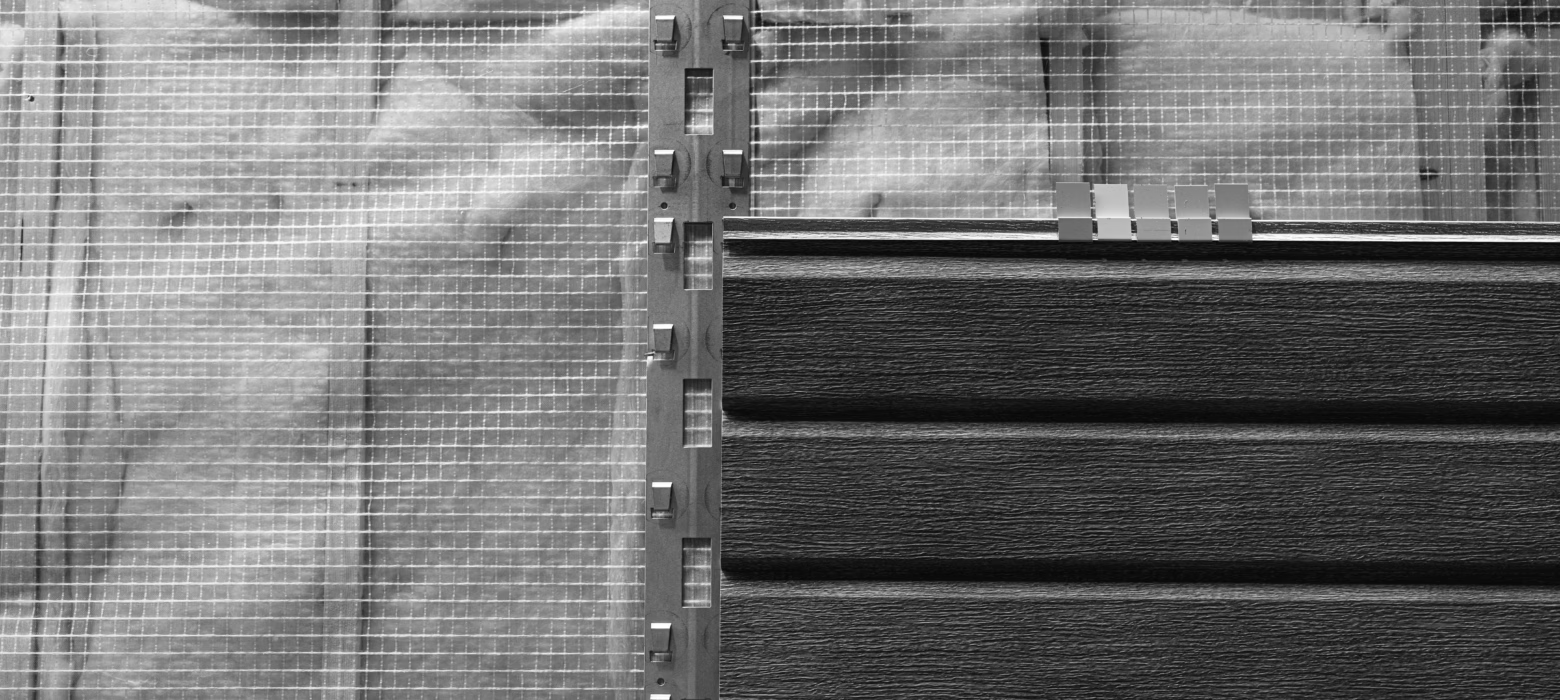
Extruded Plank System

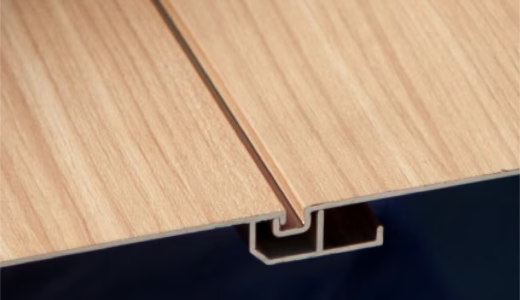
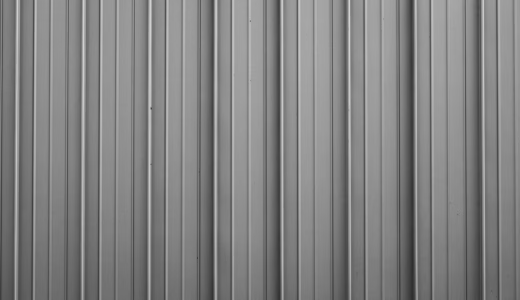
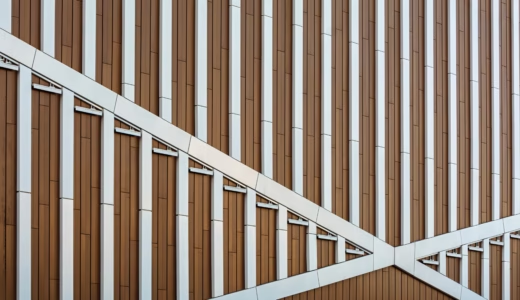
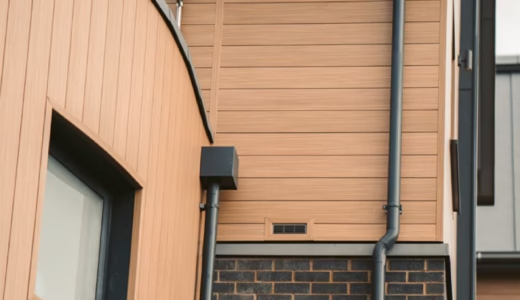
Wide range of materials & finishes
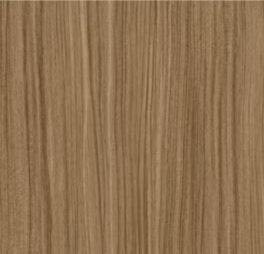
Natural oak
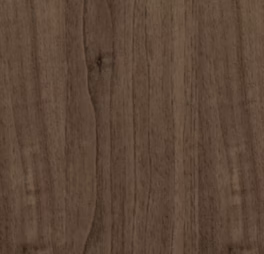
Queensland walnut
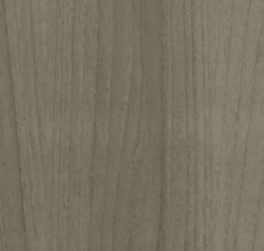
Grey ash
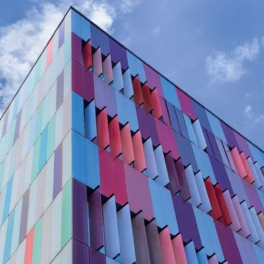
PPC finishes
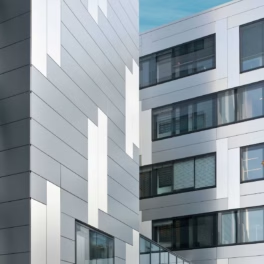
Anodised aluminium
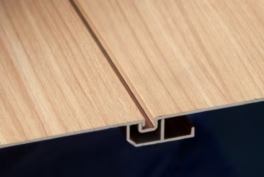
Alugrain
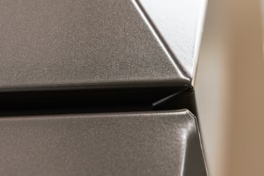
Polished finishes
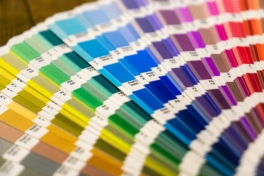
Bespoke colours

Eltherington technical staff are on hand to help our customers with specific project needs and to develop solutions to technical questions.
Specification
• Material – Aluminium
• Finish – PPC, Woodgrain, Anodised
• Thickness – 1.8mm
• Face Height – 150mm only
• Face length – 5600mm max
• Horizontal joint – 5mm
• Vertical joint – 5mm
• Fixings – Self drill mechanical fix
• Fixing centres – 600mm max
• Install method – top > down
• CWCT tested
Extruded Plank EPS : Aluminium Extruded Plank Rainscreen Cladding Panels
- A1 EN13501-1 Fire Components: Anodised / Mill Finish
- A2 EN13501-1 Fire Components: PPC Powder Coating (Interpon)
- Substructure A1
Case Studies
Jesmond Three Sixty
Newcastle, UK
A multi-million pound scheme to transform the dated Scottish Life office block in Jesmond into luxury flats, shops and new office space.

Wirral Waters
UK
The Eltherington Group has recently announced that their innovative Castellated Rainscreen System will be used Wirral Waters project.
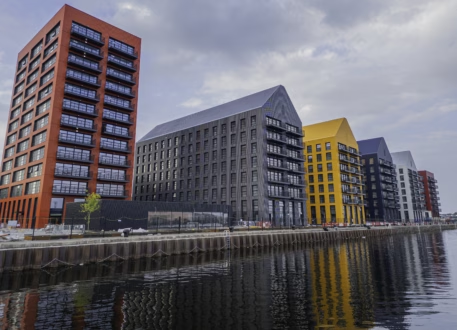
Brunel Street Works
London, UK
This ambitious project has been utilising a number of different systems to create striking buildings that are sure to leave a lasting impression on anyone who sees them.

Start your project with clarity and confidence
Work with a team combining decades of experience, in-house manufacturing, and proven delivery.
- Expert guidance from specification through to delivery
- Trusted systems backed by CWCT testing and ISO accreditation
- Coordinated design, engineering, and manufacturing under one roof
- A dependable partner for what comes next