Sector
Modular
Application
Education, Commercial & Public Sector Buildings
System
Castellation Panels
Product Type
Bespoke Architectural Façade System
How Bespoke Castellation Panels Helped Transform a Standard Modular Building into a Landmark Development
One of the biggest challenges facing the modular construction sector is perception.
While modern modular buildings deliver exceptional speed, quality and sustainability, many developers continue to look for ways to create buildings with stronger architectural identity and greater visual impact.
For one modular manufacturer, the objective was clear.
They needed to deliver a building that stood out.
Not through complex construction methods or expensive façade materials, but through intelligent design and innovative manufacturing.
The solution was Eltherington’s bespoke Castellation Panels.
The Challenge
The project formed part of a high-profile modular development where architectural appearance played a critical role.
While the modular building delivered all the expected benefits of offsite construction, the client wanted a façade that would:
- Create a strong visual identity
- Differentiate the building from neighbouring developments
- Enhance architectural appeal
- Retain modular manufacturing efficiencies
- Minimise additional installation complexity
- Deliver long-term durability
- Support a modern design language
The challenge was finding a solution that balanced creativity with practicality.
The façade needed to make a statement while remaining fully compatible with modular construction methods.
The Eltherington Approach
At Eltherington, we understand that the future of modular construction isn’t simply about building faster.
It’s about creating buildings that people remember.
Working closely with the design and manufacturing teams, our specialists developed a bespoke castellation panel solution tailored specifically to the project requirements.
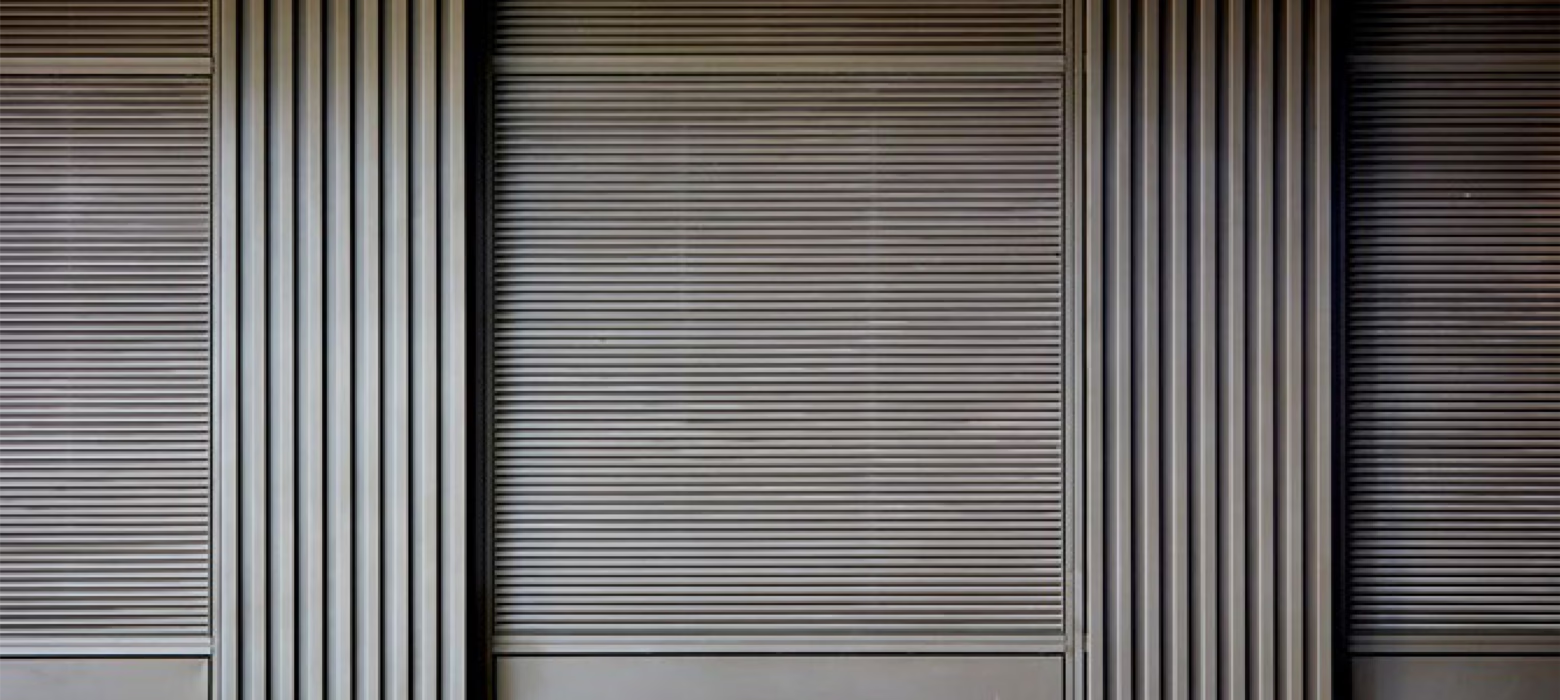
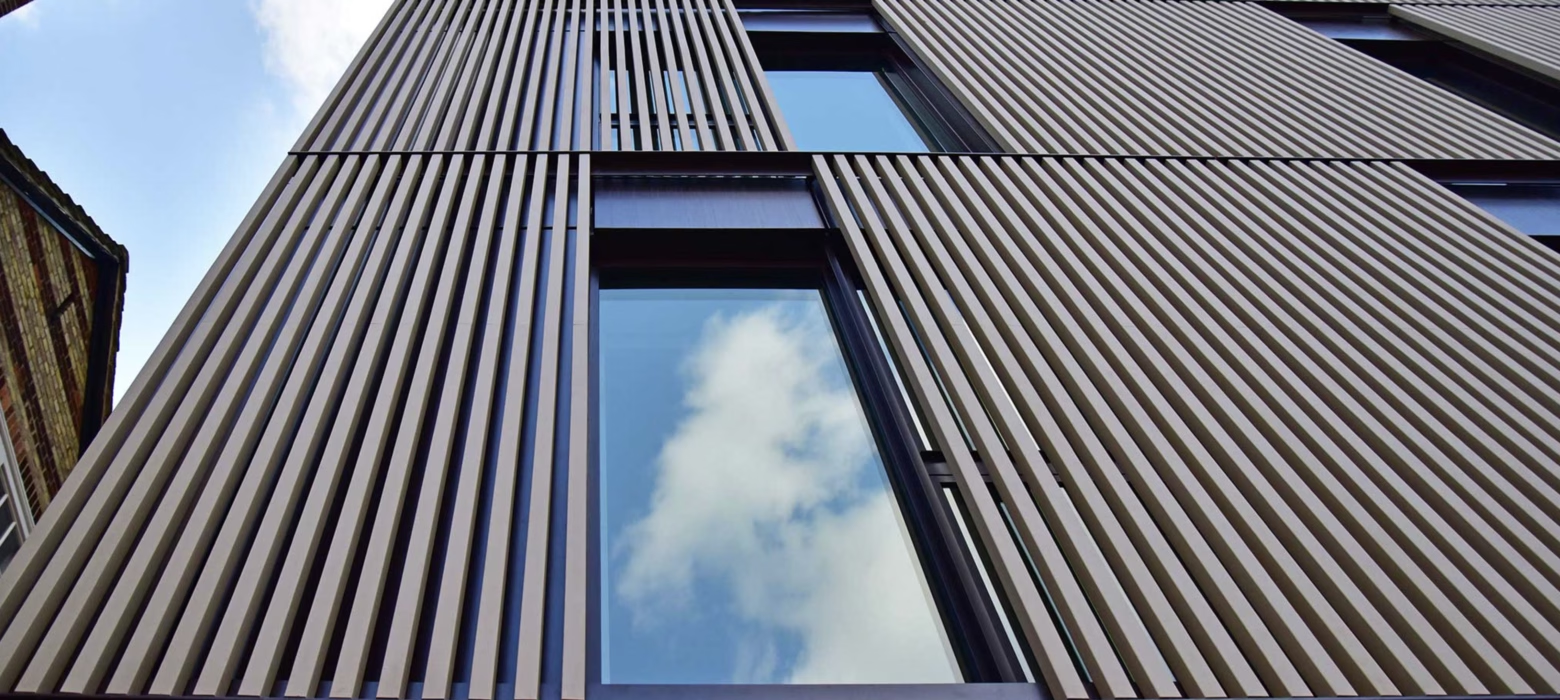
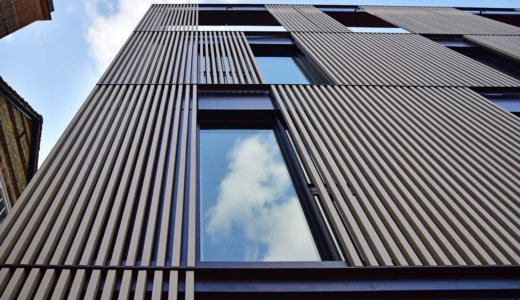
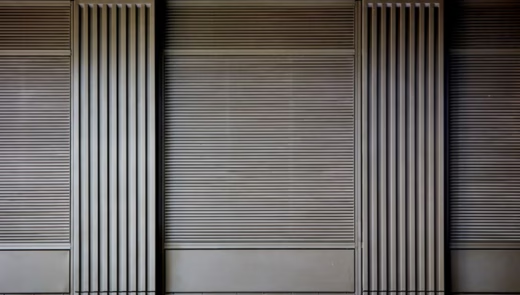
Unlike traditional flat façades, castellation panels introduce depth, shadow and movement into the building envelope, creating a dynamic appearance that changes throughout the day as natural light interacts with the façade.
The result was a building that looked entirely bespoke while maintaining the repeatability and efficiency required for modular delivery.
Adding Depth to Modular Architecture
Modern architecture is increasingly defined by texture and shadow.
Using precision-engineered castellation profiles, the façade was transformed from a simple building envelope into a defining architectural feature.
The varying profile depths created:
- Visual movement across elevations
- Enhanced shadow lines
- Greater façade depth
- Stronger architectural character
- Improved building identity
The finished building achieved a premium appearance normally associated with significantly more complex façade systems.
Designed for Modular Manufacturing
A key requirement throughout the project was maintaining manufacturing efficiency.
The castellation panels were designed to integrate seamlessly into the modular production process, ensuring that architectural ambition did not create operational challenges.
Benefits included:
- Factory-manufactured components
- Consistent quality and dimensional accuracy
- Simplified installation methodology
- Reduced site works
- Repeatable manufacturing processes
- Seamless integration with the wider façade system
This allowed the manufacturer to maintain programme certainty while delivering a highly distinctive building envelope.
Bespoke Without Compromise
What made the project particularly successful was the flexibility of the system.
Every castellation profile was developed specifically around the design intent of the project, allowing the architect to create a unique façade identity rather than relying on standardised solutions.
Through Eltherington’s in-house design and manufacturing expertise, the project team benefited from:
- Bespoke profile development
- Custom dimensions and spacing
- Multiple finish options
- Technical design support
- Manufacturing optimisation
- Full project collaboration
The result was a façade solution that balanced creativity, manufacturability and performance.
The Outcome
By incorporating Eltherington Castellation Panels, the project achieved:
- A Distinctive Architectural Identity
A façade that immediately differentiated the building from surrounding developments.
- Enhanced Design Value
Added depth, texture and visual interest without significantly increasing construction complexity.
- Improved Perception of Modular Construction
Demonstrated how modular buildings can deliver outstanding architectural outcomes.
- Manufacturing Efficiency
Maintained factory-controlled production and installation processes.
- Long-Term Durability
A robust façade solution designed for long service life and minimal maintenance.
- Complete Design Flexibility
A bespoke system tailored specifically to the project’s architectural vision.
Redefining What’s Possible in Modular Construction
At Eltherington, we believe modular buildings should never be limited by standard solutions.
Our Specialist Systems are designed to help manufacturers, architects and developers push boundaries while maintaining the efficiency advantages that make modular construction so successful.
This project demonstrates how innovative façade design can transform a building, create lasting identity and elevate perceptions of modular construction.
Because great modular buildings shouldn’t just be efficient.
They should be unforgettable.
Related results for

Modular
Sector
Modular
Design, manufacture, R&D testing, and line-side supply of integrated glazing, cladding, and specialist envelope systems
Modular
Sector
Modular
Design, manufacture and supply of bespoke castellation façade panels
Modular
Sector
Modular
Factory-ready glazing solution designed to improve production efficiency and installation consistency