Project
Landmark, Manchester
Architect
Squire & Partners
Project Value
£200,000
Material & Finish
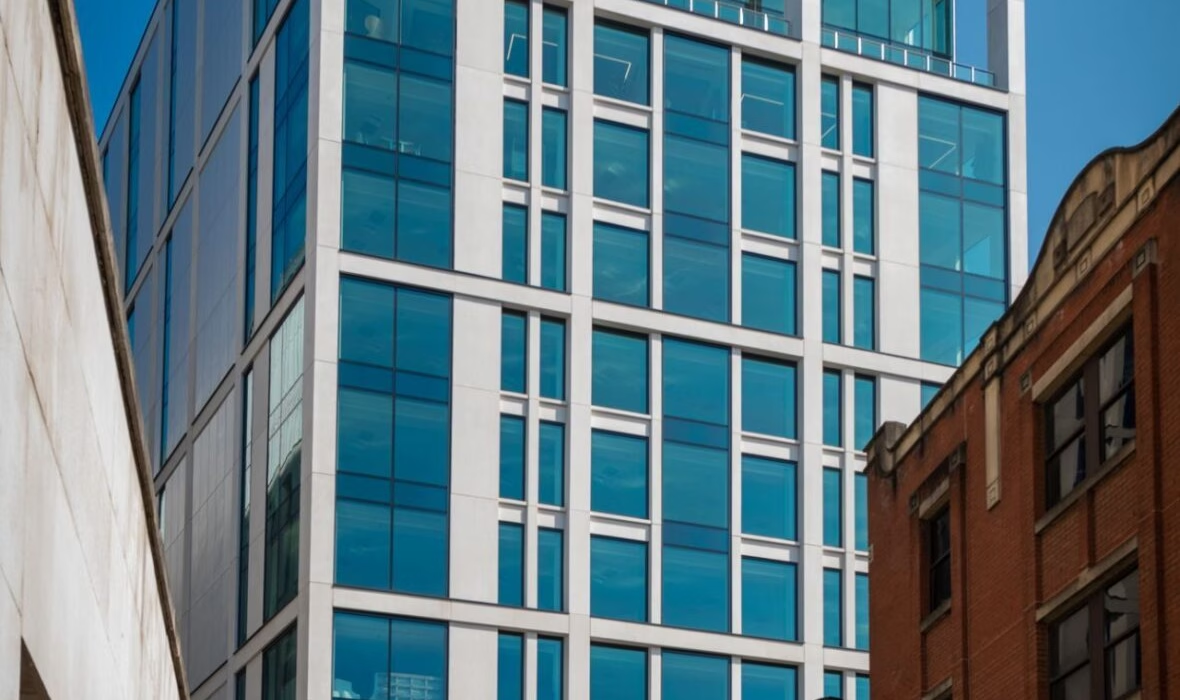
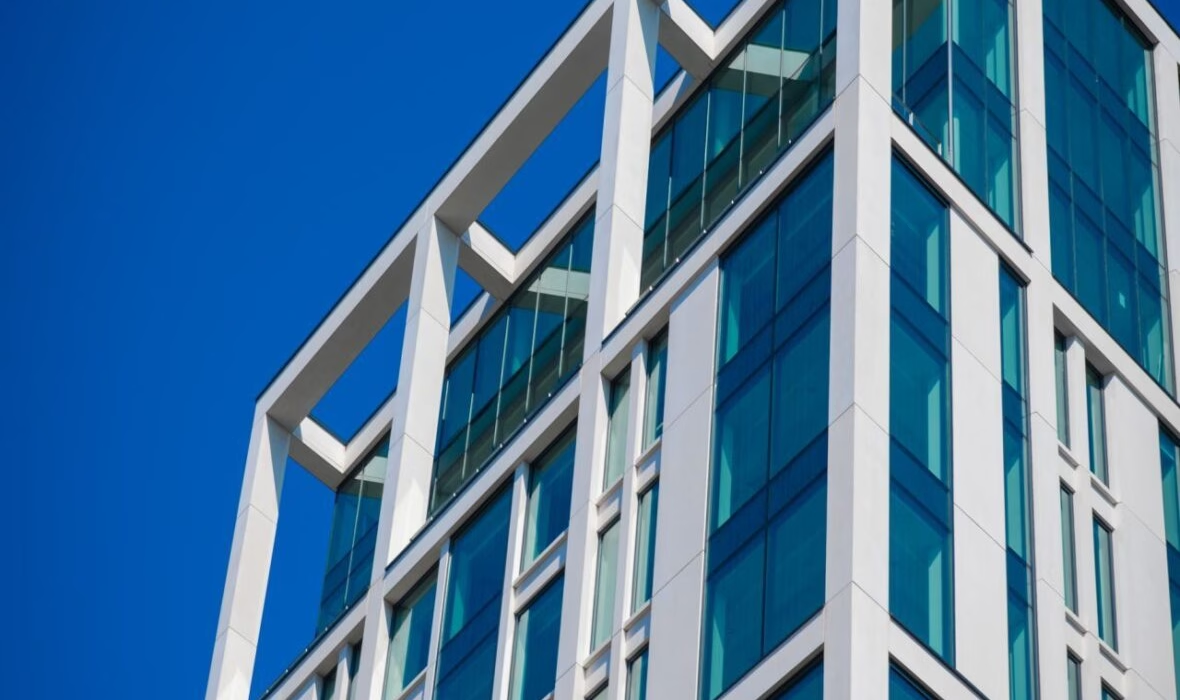
3mm aluminium in PPC RAL 7047 Telegrey
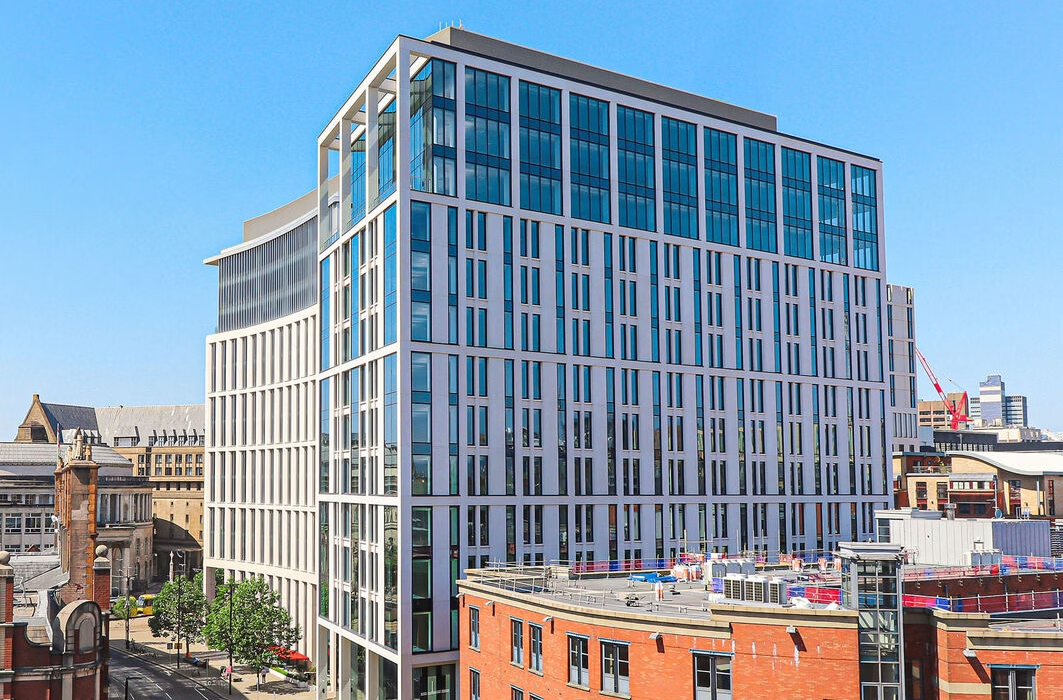
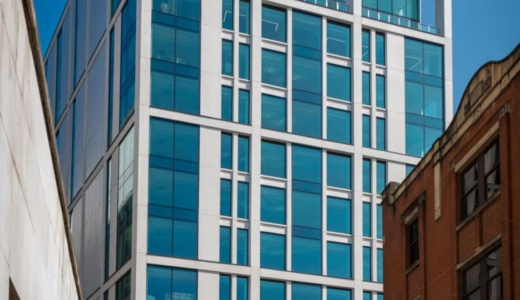
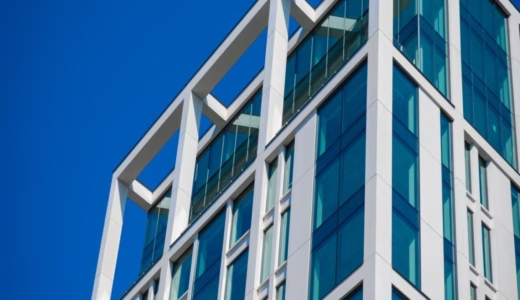
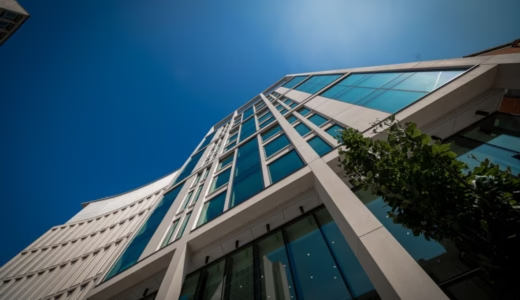
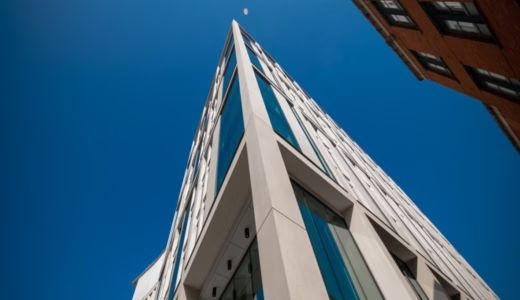
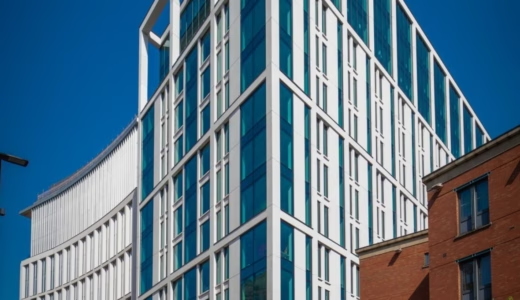
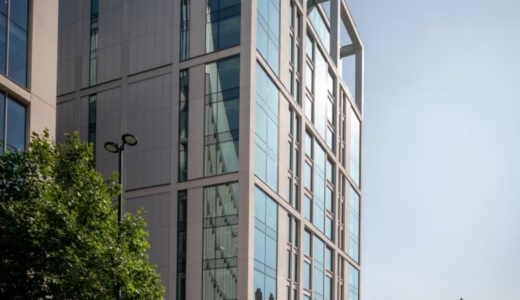
Landmark, located in Manchester’s premier business district of St. Peter’s Square, is a highly acclaimed workspace that spans over 180,000 sq ft.
The project was developed by Barings and designed by the globally renowned architects, Squire & Partners.
The building’s façade was tested by Eltherington, which carried out a full project-specific CWCT test for the Rainscreen façade. The test rig, built for FK Group, passed the full CWCT Sequence B test. The test rig included large 3mm thick aluminium panels measuring 4m x 1m on our Hilti Eurofox subframe.
The CWCT Sequence B test comprises of air-permeability, water tightness, wind resistance, water penetration, and impact resistance. Landmark is a remarkable workspace that has been constructed with the highest standards of quality and safety.
Related results for

Architectural
Sector
Architectural
Landmark, located in Manchester’s premier business district of St. Peter’s Square, is a highly acclaimed workspace that spans over 180,000 sq ft.
Architectural
Sector
Architectural
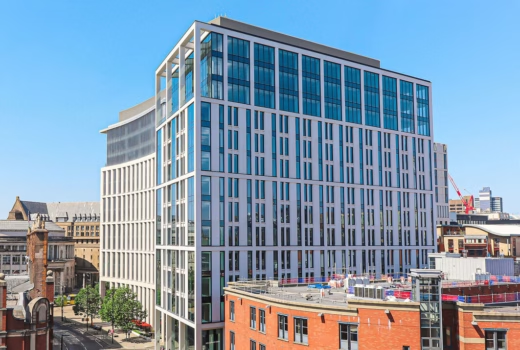
Circle Square is a new development in Manchester that boasts some of the most impressive architectural designs in the city.
Architectural
Sector
Architectural
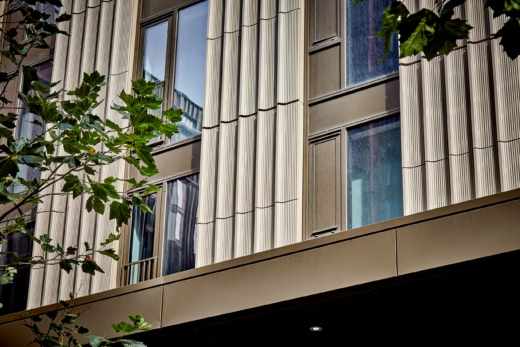
A bespoke aluminium cladding from Eltherington Architectural Solutions has transformed the Manchester skyline when it was installed on the £35m Lightbox development.